A homeowner has lost a bitter planning row after her neighbours built a platform that she has compared to an ‘East German lookout tower’.
The 65-year-old, who does not wish to be named amid tensions with her neighbours, said she has largely been left in darkness after the ‘eyesore’ was built in the garden.
Initially, in 2024, when the neighbours moved in, there was a staircase, but they later replaced it with new steps, a larger platform and a 1.8-metre-high screen.
Retrospective planning permission was granted for it last November as Brighton & Hove City Council found it did not pose ‘significant harm’ to nearby properties.
Despite no officer site visit being undertaken, they determined that refusal to grant permission for the previously ‘unsafe’ staircase could not be justified.
The central issue acknowledged by the local authority was a higher platform, which they outlined could be mitigated by 1.8-metre-high privacy screens on the terrace.
‘The larger terrace would result in a slightly greater degree of loss of light and outlook than the original,’ the report read.
‘But given the relatively modest scale overall and the distances to neighbouring properties, this would not be to an unacceptable extent.’
However, the decision has left a woman living in an adjacent property furious, as she claims the loss of light has killed her plants.
‘I went into my garden, and people were there… and then suddenly there was this structure,’ the homeowner told the Daily Mail. ‘Inside I was thinking, “My god”.’
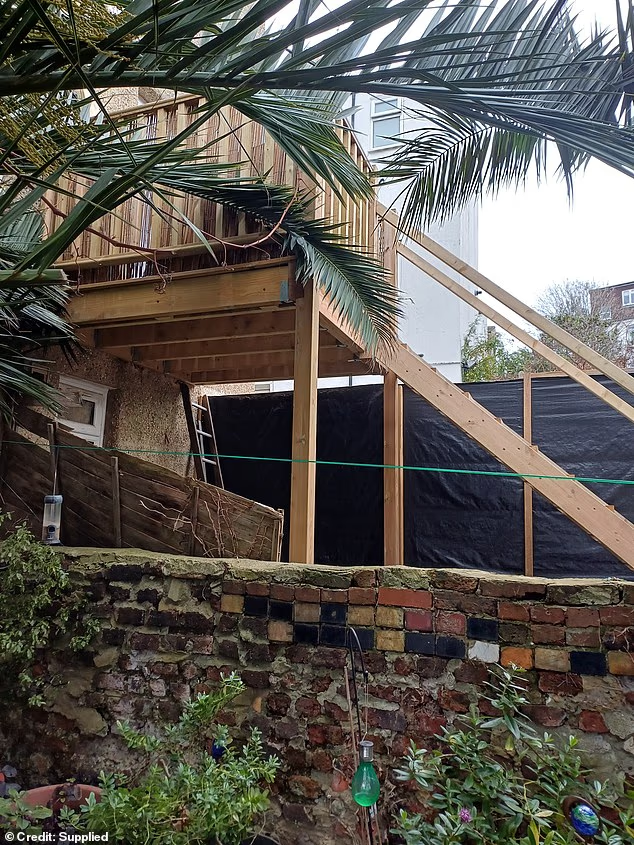
The 65-year-old woman has been left furious after Brighton and Hove Council granted her neighbours retrospective planning permission for replacement stairs and a new platform
She claims the structure (pictured) has caused a loss of light in her garden, causing her plants to die. The 65-year-old also compared it to an ‘East German lookout tower’
The woman, who lives in Brighton, said the towering structure has ‘changed the whole way’ she looks at her garden.
‘It’s changed the whole way I look at my garden now,’ she added. ‘It’s changed the whole way I feel about living there.’
‘I had a palm tree, and it lived in that corner of the garden, happily growing, but it got a bit too big. So I cut it back.
‘And then suddenly, after the structure had gone up, I thought, there’s something wrong with my plant, and it died. It died because of the lack of light.’
She said that she could previously see the sun on the wall from her kitchen, but that is no longer the case.
‘I think it’s had an effect on the value of my property,’ she said. ‘I still get light, but less than I had before, because [of] that structure.’
The 65-year-old also described the development as ‘ridiculously out of proportion with the amount of space that they’ve got,’ adding there is no room for a washing line.
‘It looks like it hasn’t been thought through well. They’ve just gone ahead and done it and think that it looks great.’
She claims to now avoid her neighbours ‘like the plague’.
‘I haven’t spoken to them since that day when I went into the garden, and they put the structure up,’ she said.
Meanwhile, one of the objections against the ‘overbearing structure’ was that the noise disturbance of ‘constant up and down the stairs’ would impact them.
They said that their ‘right to enjoy the home will be affected’ and would ‘create an unacceptable level of disturbance’.
They also claimed its ‘poor design’ would have a negative impact on the property, arguing the structure is ‘out of character with the existing building’.
Another objection said the raised platform/sundeck with space for tables and chairs completely changed the structure’s ‘dynamic and function’.
‘This balcony, or so-called “increased landing”, now has more far-reaching and invasive views into neighbouring gardens and windows,’ the objection read.
‘It has been changed into an outdoor entertainment space and kitchen extension for fine days, which compromises the privacy of surrounding neighbours.’
They also alleged the screens were not 1.8 metres high on one side as detailed in the plans, complaining that it was made ‘from flimsy split bamboo canes’.
‘Such material would not be robust enough to survive many winters and would require being constructed from more hard-wearing materials,’ it said.
‘In addition, the appearance and quality of the structure reflect its hasty construction. It is too large for the space that contains it.’
Retrospective planning permission was granted for the structure on November 21, 2025, by Brighton and Hove City Council.
The local authority found the plans ‘would not give rise to unacceptable material impact on individuals or identifiable groups with protected characteristics.’
A spokesperson for Brighton & Hove City Council said: ‘When considering planning applications, objections or concerns raised by residents are considered.
‘This application was a modest proposal for a staircase replacing a previous staircase of the same scale and size and to enlarge the accompanying platform.
‘It fell within planning guidelines and was not something which warranted refusal.’
















































You must be logged in to post a comment Login