Tech
Jeddah Tower Crosses 430 Meters and Presses On Toward the One-Kilometer Mark

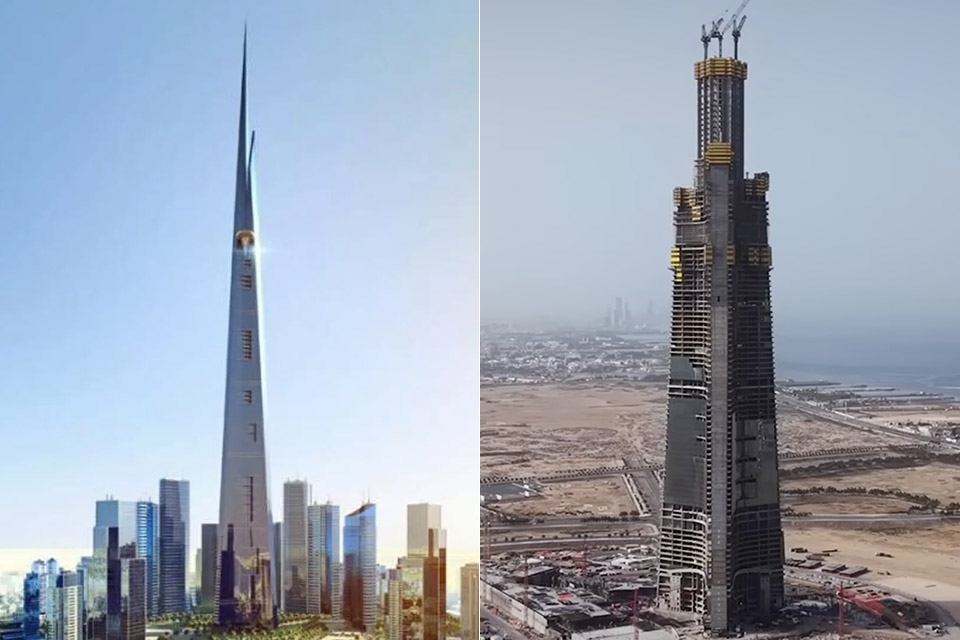
Crews in Jeddah have pushed the Jeddah Tower, previously known as the JEC Tower, past another hard-won mark. The structure now stands 430 meters high with 107 floors finished, a clear signal that the long-stalled project has regained serious momentum. Roughly 570 meters of concrete and steel still need to rise before the tower reaches its planned height of more than one kilometer. When that day arrives, it will become the first building on Earth to cross that threshold and will take the title of world’s tallest from Dubai’s Burj Khalifa.


Work resumed in January 2025 after an almost seven-year hiatus. A new deal worth over two billion dollars will bring thousands of workers back to the Red Sea facility. By early 2026, the core had begun to climb, up to 100 stories from 65. By the end of July, it had surpassed both 107 and 430 metres. According to progress reports, the central core is moving at a steady pace of around one storey and four metres every week. On any given day, approximately 5200 people are present on-site. Lower levels are already seeing the installation of facade panels and mechanical systems, while top floors continue to rise.


LEGO Architecture Tower Bridge 21067
- TOWER BRIDGE MODEL KIT – Share your passion for history and travel as you build and display the LEGO Architecture Tower Bridge (20167) building set…
- DISCOVER REALISTIC DETAILS – This brick-built replica of one of London’s most iconic landmarks features raising central bascules and microscale…
- LONDON LANDMARK DISPLAY – Remind yourself of a memorable trip or a bucket list destination by showing off this collectible piece of home decor on a…

Adrian Smith and Gordon Gill led the design, the same team that created the Burj Khalifa, while Thornton Tomasetti handled the structural engineering, which is never an easy task, especially when building at such great heights. They had to deal with issues that only arise at that height, such as how to keep wind loads from becoming sharper with each additional meter, how to keep the building from shifting vertically and sideways over decades, and how to design a layout that allows crews to build at this scale without having to reinvent the wheel with each new level.
Wind tunnel testing and rather powerful computer models helped them figure it all out in the end, resulting in a tapered shape that rises in stages. The lower level consists of offices, followed by a 200-room hotel, service apartments, sky lobbies, and private houses that become larger and more luxurious as you ascend. The top level will include observation decks and a helipad, as well as 59 lifts that will transport visitors across more than five million square feet of floor space.
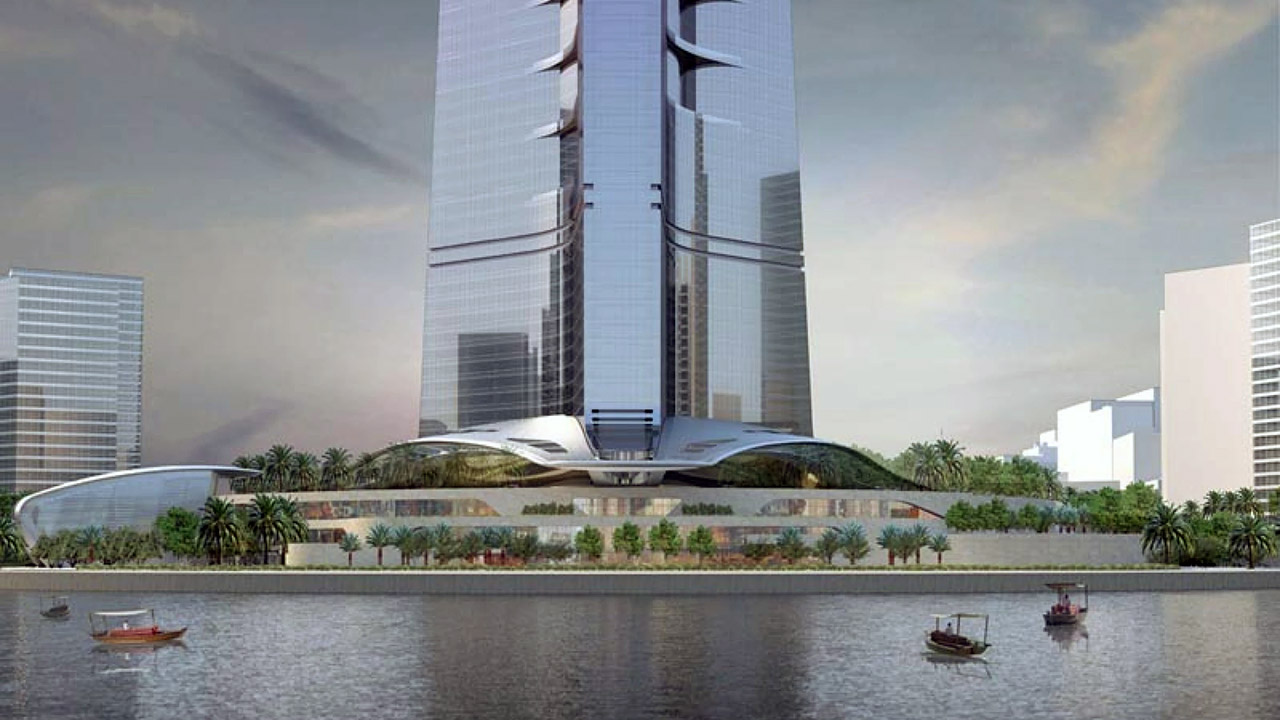
One of the current issues is getting adequate concrete to the site. Getting it to a height of more than a kilometer will set a new record, surpassing the one achieved at the Burj Khalifa by roughly 400 meters. The developers have created a single continuous system to accomplish the task. The final trip up to the summit will begin after the sky terrace between floors 157 and 160 is completed, which is scheduled for 2027. The project is currently scheduled to be completed and open to the public by 2028.

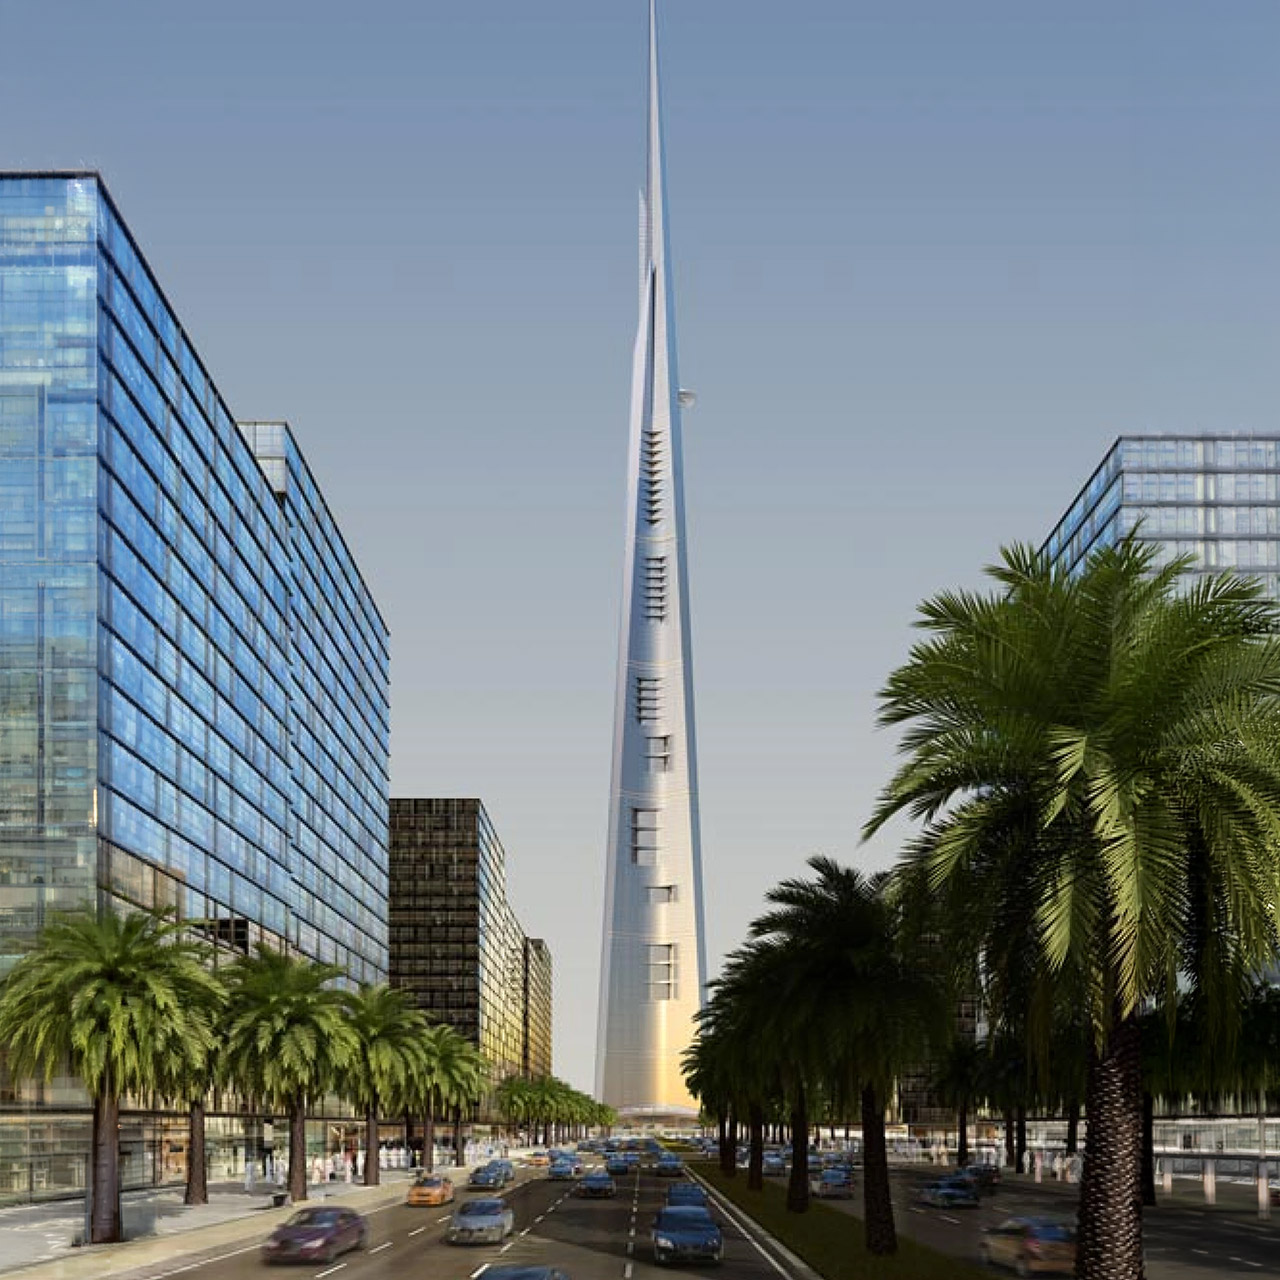
The tower is part of a larger development known as the Jeddah Economic City on the Red Sea coast. Its growth is a conspicuous manifestation of Saudi Arabia’s larger efforts to transform the country’s skyline and economy. For the time being, however, the site remains closed to tourists because it is an active construction zone with cranes swinging and concrete trucks arriving and departing in a regular stream. Every new floor brings the one-kilometer target closer, and the current statistics, 430 metres and 107 floors, are a pretty obvious indication that the project is putting the long stop behind and starting forward with some real purpose.
[Source]

You must be logged in to post a comment Login