


For many, the Bayeux tapestry conjures up images of clinker-built ships, prancing horses, the Normans feasting on chicken on the eve of the battle of Hastings, and the arrow in King Harold’s eye that ended centuries of Anglo-Saxon rule.
But for the architectural historian, it is the 33 buildings represented on the Bayeux embroidery that catch the eye. These buildings range from palaces and religious buildings to two-storeyed houses and simple dwellings. They give the beholder some idea of what the 11th-century built environment looked like on either side of the Channel, even though the representations are formulaic, general impressions – as was the normal way to depict buildings in the era.
This suggests that the designer of the tapestry was familiar with the work done in certain monastic scriptoria (writing rooms), each one of which had its own distinct style. The same holds true for many of the design elements, such as birds and animals, shown in the borders of the tapestry that reveal parallels with the Romanesque sculpture of Ely cathedral.
This familiarity with the scriptorium and the stonemason’s yard implies that the Bayeux tapestry’s designs were created by a trained artist and then used by the embroiderers, though what we know about them is pure speculation. Some scholars believe the tapestry may have been created in England by nuns from Barking Abbey in Canterbury as the skilful needlework bears similarities to other works of English embroidery from the 11th century.
Abstraction over naturalism
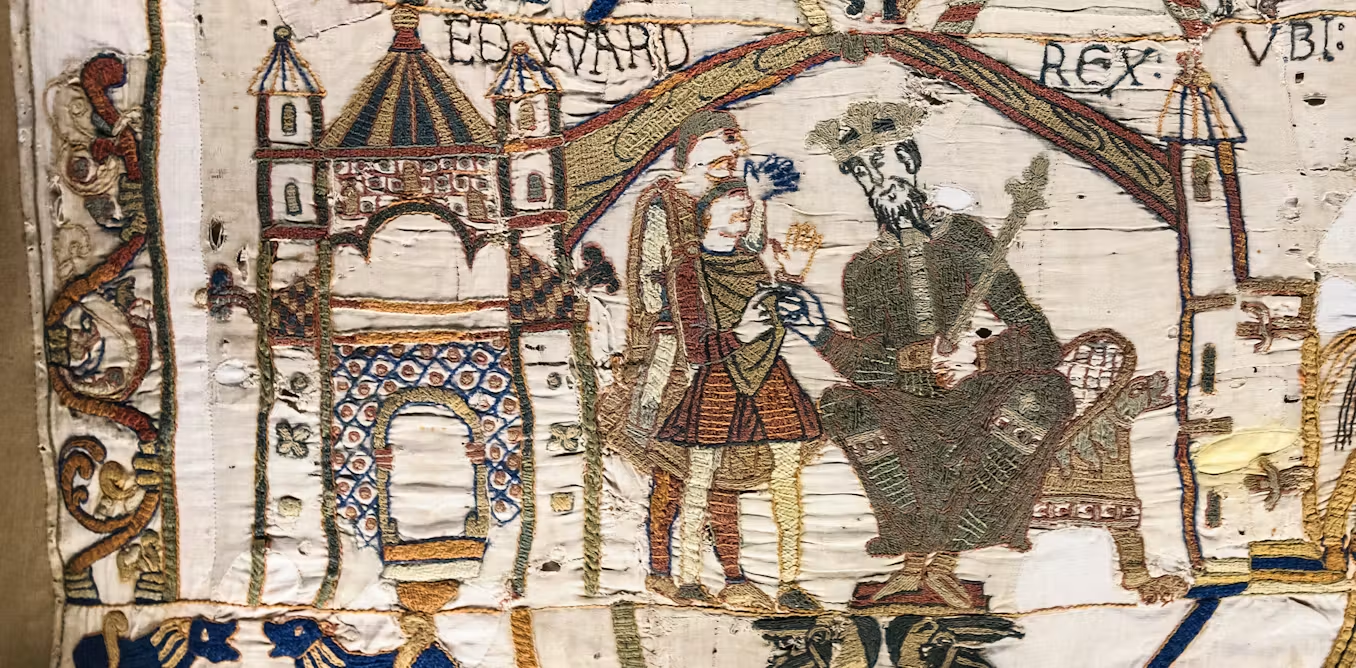
The sequence of scenes starts with Edward the Confessor sending his brother-in-law Harold on a mission to Normandy. The king is enthroned in a large hall with turrets on the corners. To show the interior, the outer wall has been removed. What is more, to the left of the hall, the exterior of the impressive entrance porch is rotated a quarter-turn for the viewer to be able to see it.
Wikipedia, CC BY
To tell the story and indicate a palatial setting, it sufficed to show a grand entrance and great hall. In much the same way, the abbey of Mont-Saint-Michel is shown as a building on top of a rock. Although this typified the monastery’s setting, the vignette can in no way be used for reconstructing the 11th-century abbey. The conventions of the time clearly preferred abstraction over naturalism.
Most buildings on the tapestry, as in reality, were made of timber. Stone architecture was still mainly used for ecclesiastical buildings such as Westminster Abbey, by far the largest building shown on the tapestry. Building started under Edward the Confessor in the grand Norman style and had not yet been completed in the early days of 1066, despite the consecration having taken place on 28 December 1065.
Wikipedia, CC BY
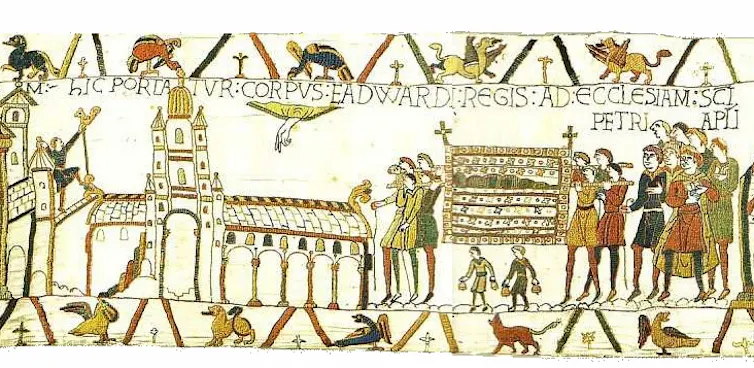
On the tapestry we see Edward’s funeral procession approaching the church from the right. The church has three distinct parts. First there is a section of the nave showing an arcade of five arches with eight windows above (inside) and then the tiled roof (outside).
Next comes a huge tower with square angle turrets and lower stair turrets. To the left is the choir. With its small, high windows, the walls look massive, possibly suggesting stone vaulting. To the left is a freestanding tower. A ladder has been placed from here to the choir roof to enable a workman to position a weathercock on the church, which may relate to the abbey’s consecration in 1065.
Wikipedia
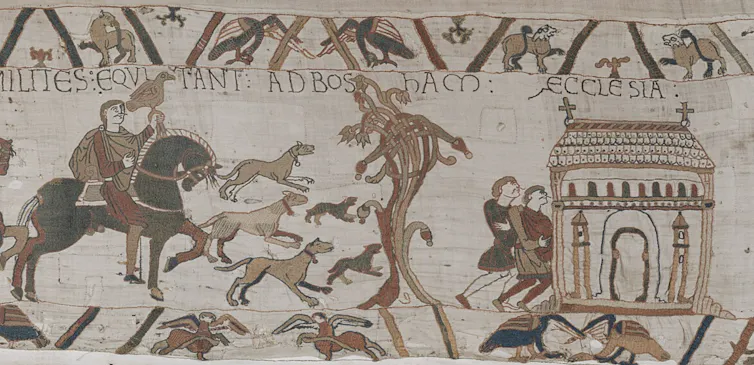
In general terms this is what a great church would have appeared like to the public – a stone building with high towers, a two-storeyed elevation and tiled roofs. The difference in scale is evident when one compares the Westminster Abbey image to that of the church of Bosham, where Harold prayed before setting sail to France.
Even though this was an important Anglo-Saxon church, the building’s scale is moderate when compared to Westminster Abbey, which was true of most of the surviving Anglo-Saxon buildings. Of the church at Bosham only the tower remains. This again shows that the building shown on the tapestry is not an architecturally correct image as no tower is depicted.
Although it is sometimes claimed that the formulas used for the buildings were taken from older manuscripts, the castle representations were up to date, and no recourse was taken to existing formulaic images. Stone castles were up-and-coming at the time to consolidate land that had already been conquered.
Wikipedia, CC BY
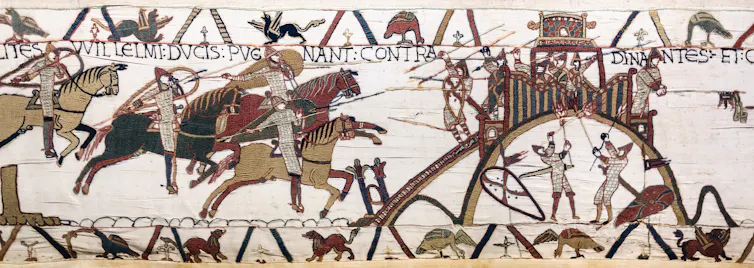
For the process of war, the motte and bailey castle (a man-made mound with a tower and palisade on top surrounded by a moat) that could be built speedily was preferred. The Roman de Rou by Wace – a 12th-century history of the Normans in verse – even mentions that William the Conqueror’s army brought the wooden parts of such castles with them ready made.
The tapestry shows five motte-and-bailey castles: Dol, Rennes, Dinan and Bayeux in France and Hastings in England. The latter castle is still in the process of being built on the tapestry. A Norman knight holding a banner is giving directions to a group of figures, probably Anglo-Saxon peasants forced to dig the moat and raise the motte.
The buildings on the Bayeux tapestry cannot be used for reconstruction purposes. They look as much like the buildings of the time as the figures of Harold and William the Conqueror are true-to-life portraits of these men.
However, these renderings do give the onlooker an idea of how the 11th-century audience of the tapestry would use elements of existing architecture to picture a great church, a great hall, a motte-and-bailey castle, or even the humble dwelling of an Anglo-Saxon farmer.





















































You must be logged in to post a comment Login