

The former Sage headquarters in Gosforth, Newcastle, has been empty for more than five years

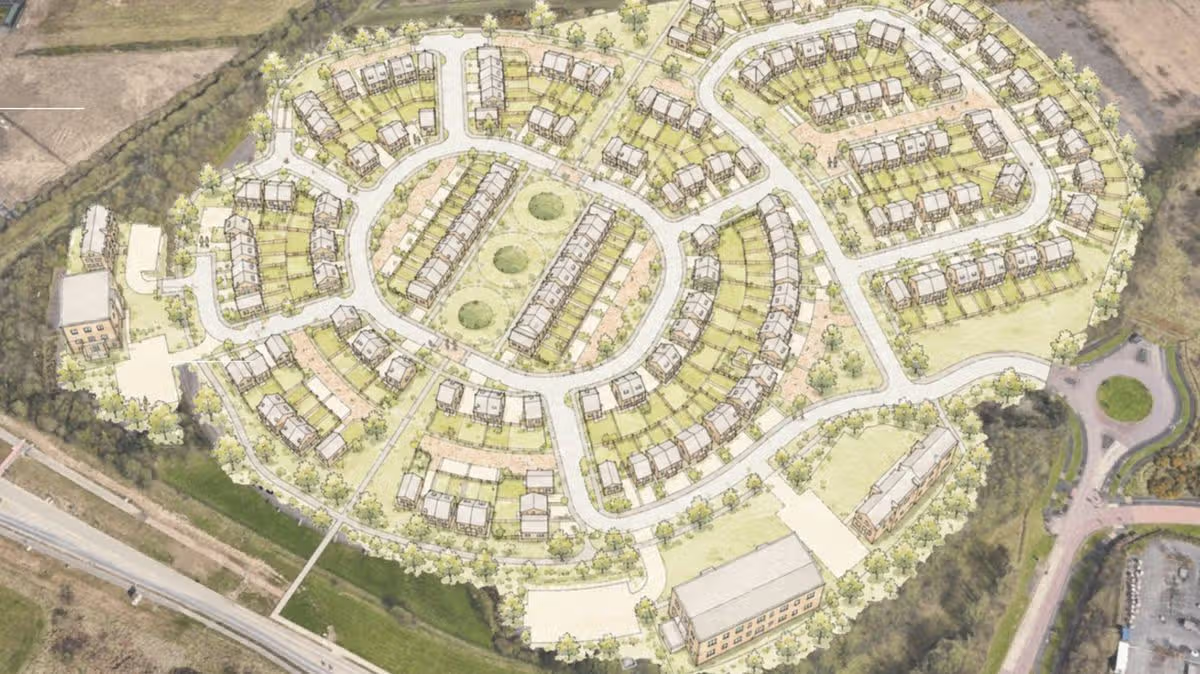
Avant Homes’ plans for Skyline Quarter would include up to 320 homes(Image: Avant Homes)
The former headquarters of prominent North East employer Sage plc could be demolished and transformed into hundreds of new homes. Software giant Sage listed its former base in Gosforth, Newcastle, for sale in March 2021, ahead of its relocation to Cobalt Business Park.
Situated six miles from Newcastle city centre at Great Park, the substantial building was made available on either a leasehold or freehold basis – with property agents at the time suggesting it could be converted into residential use. Now, housebuilder Avant Homes North East has lodged an outline planning application to construct up to 320 homes on the former tech giant’s site – with 48 earmarked as affordable housing.
The development, set to be named Skyline Quarter, will be built across a sizeable 24-acre site, featuring a mixture of two, three, four and five-bedroom semi-detached and detached family homes, alongside a selection of one and two-bedroom apartments.
The proposals would breathe fresh life into a vast stretch of land that has sat vacant for several years, with Avant Homes bosses pledging to transform it into a “vibrant community”. The housebuilder is proposing that at least three quarters of the development, located between North Kenton and Hazlerigg, will comprise family homes, with 15% of all properties designated as affordable housing.
The developer states the urban brownfield location will be incorporated into Newcastle Great Park – with the application encompassing consent for demolishing the 230,000 sq ft former Sage headquarters building. Initial designs for the scheme reveal a “central element” for Skyline Quarter featuring an extensive public realm area, reports Chronicle Live.
The public realm will additionally feature a “radial park” – comprising green space and leisure areas radiating outwards from the centre. Pedestrian and cycle routes will traverse the entire site.

The former headquarters of Software giant Sage in Great Park, Newcastle(Image: Craig Connor/ChronicleLive)
The firm explains that Skyline Quarter’s pedestrian and cycling links will also connect to established bus stops, public right of way routes and shared footways and cycleways. This will enable access to Newcastle Great Park’s current town centre development, recreational facilities and educational establishments including Havannah First School and Great Park Academy.
The building had been home to the Stock Exchange Listed software company since 2004, providing a base for more than 1,500 staff who had previously been based across several offices, including Regent Centre and Benton Park.
It was originally designed by Newcastle’s ID Partnership as part of a £55m project, and was shortlisted for the British Council for Offices Corporate Workplace Project award 2005 and was also a runner-up for the Landmark Awards.
Sage’s move to Great Park was, at the time, seen to be a vital part of the plan to create a beating heart for the commercial and residential development on the outskirts of the city. It announced plans to transfer all of its staff into two buildings at Cobalt in 2019, to “provide leading-edge working facilities to improve colleague experience”.
Soon after, Sage revealed the relocation plan had brought huge additional costs to the business, including a one-off charge of around £60m related to the accelerated depreciation of the building.
Avant Homes regional managing director, Richard Hosie, said: “Our outline planning proposal has been carefully considered to regenerate and revitalise the former Sage HQ site with the delivery of up 320 homes. Our design of Skyline Quarter has been from the inside out, starting with the distinctive ‘heart’ at its core and radial structure which all take cues from the original Sage HQ development.
“This design has also allowed us to propose the provision of public realm connected by pathways and cycle ways which radiate outwards. Our vision is for a currently derelict site to be transformed into a vibrant community within this most recent suburb of Newcastle. We now look forward to working with the local authority to bring forward these plans.”
When the Sage building initially came onto the market, property specialists at Cushman and Wakefield’s National Offices team suggested it could be suitable for residential development.
They said at the time: “The Sage building occupies a significant site on the outskirts of Newcastle and offers an unrivalled opportunity within the region with a wide range of possible uses beyond its existing office use, including residential, assisted living or mixed-use development, subject to planning.”


























































You must be logged in to post a comment Login