





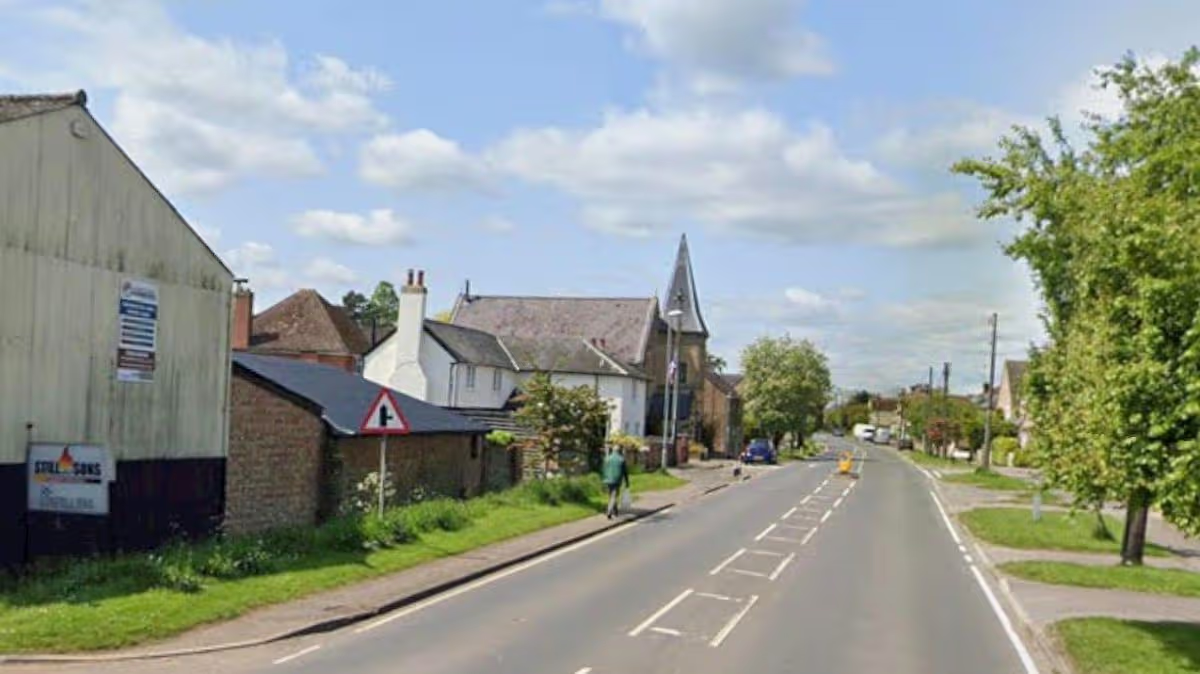
The proposals include new homes as well as a café and healthcare facility
New homes, a café, public cark park, and an NHS healthcare facility could be built in a Cambridgeshire village. Ceres Property has submitted a planning application on behalf of landowners Mr & Mrs Duberly for the development of land at Brook Farm in Great Staughton.
Great Staughton is a small village around eight miles south-west of Huntingdon. The applicant has submitted full planning permission to Huntingdonshire District Council for the demolition of an existing building and the construction of up to 10 new homes, a café, a flexible commercial unit, public car park, and upgraded site access. They have also submitted outline planning permission for a new healthcare facility.
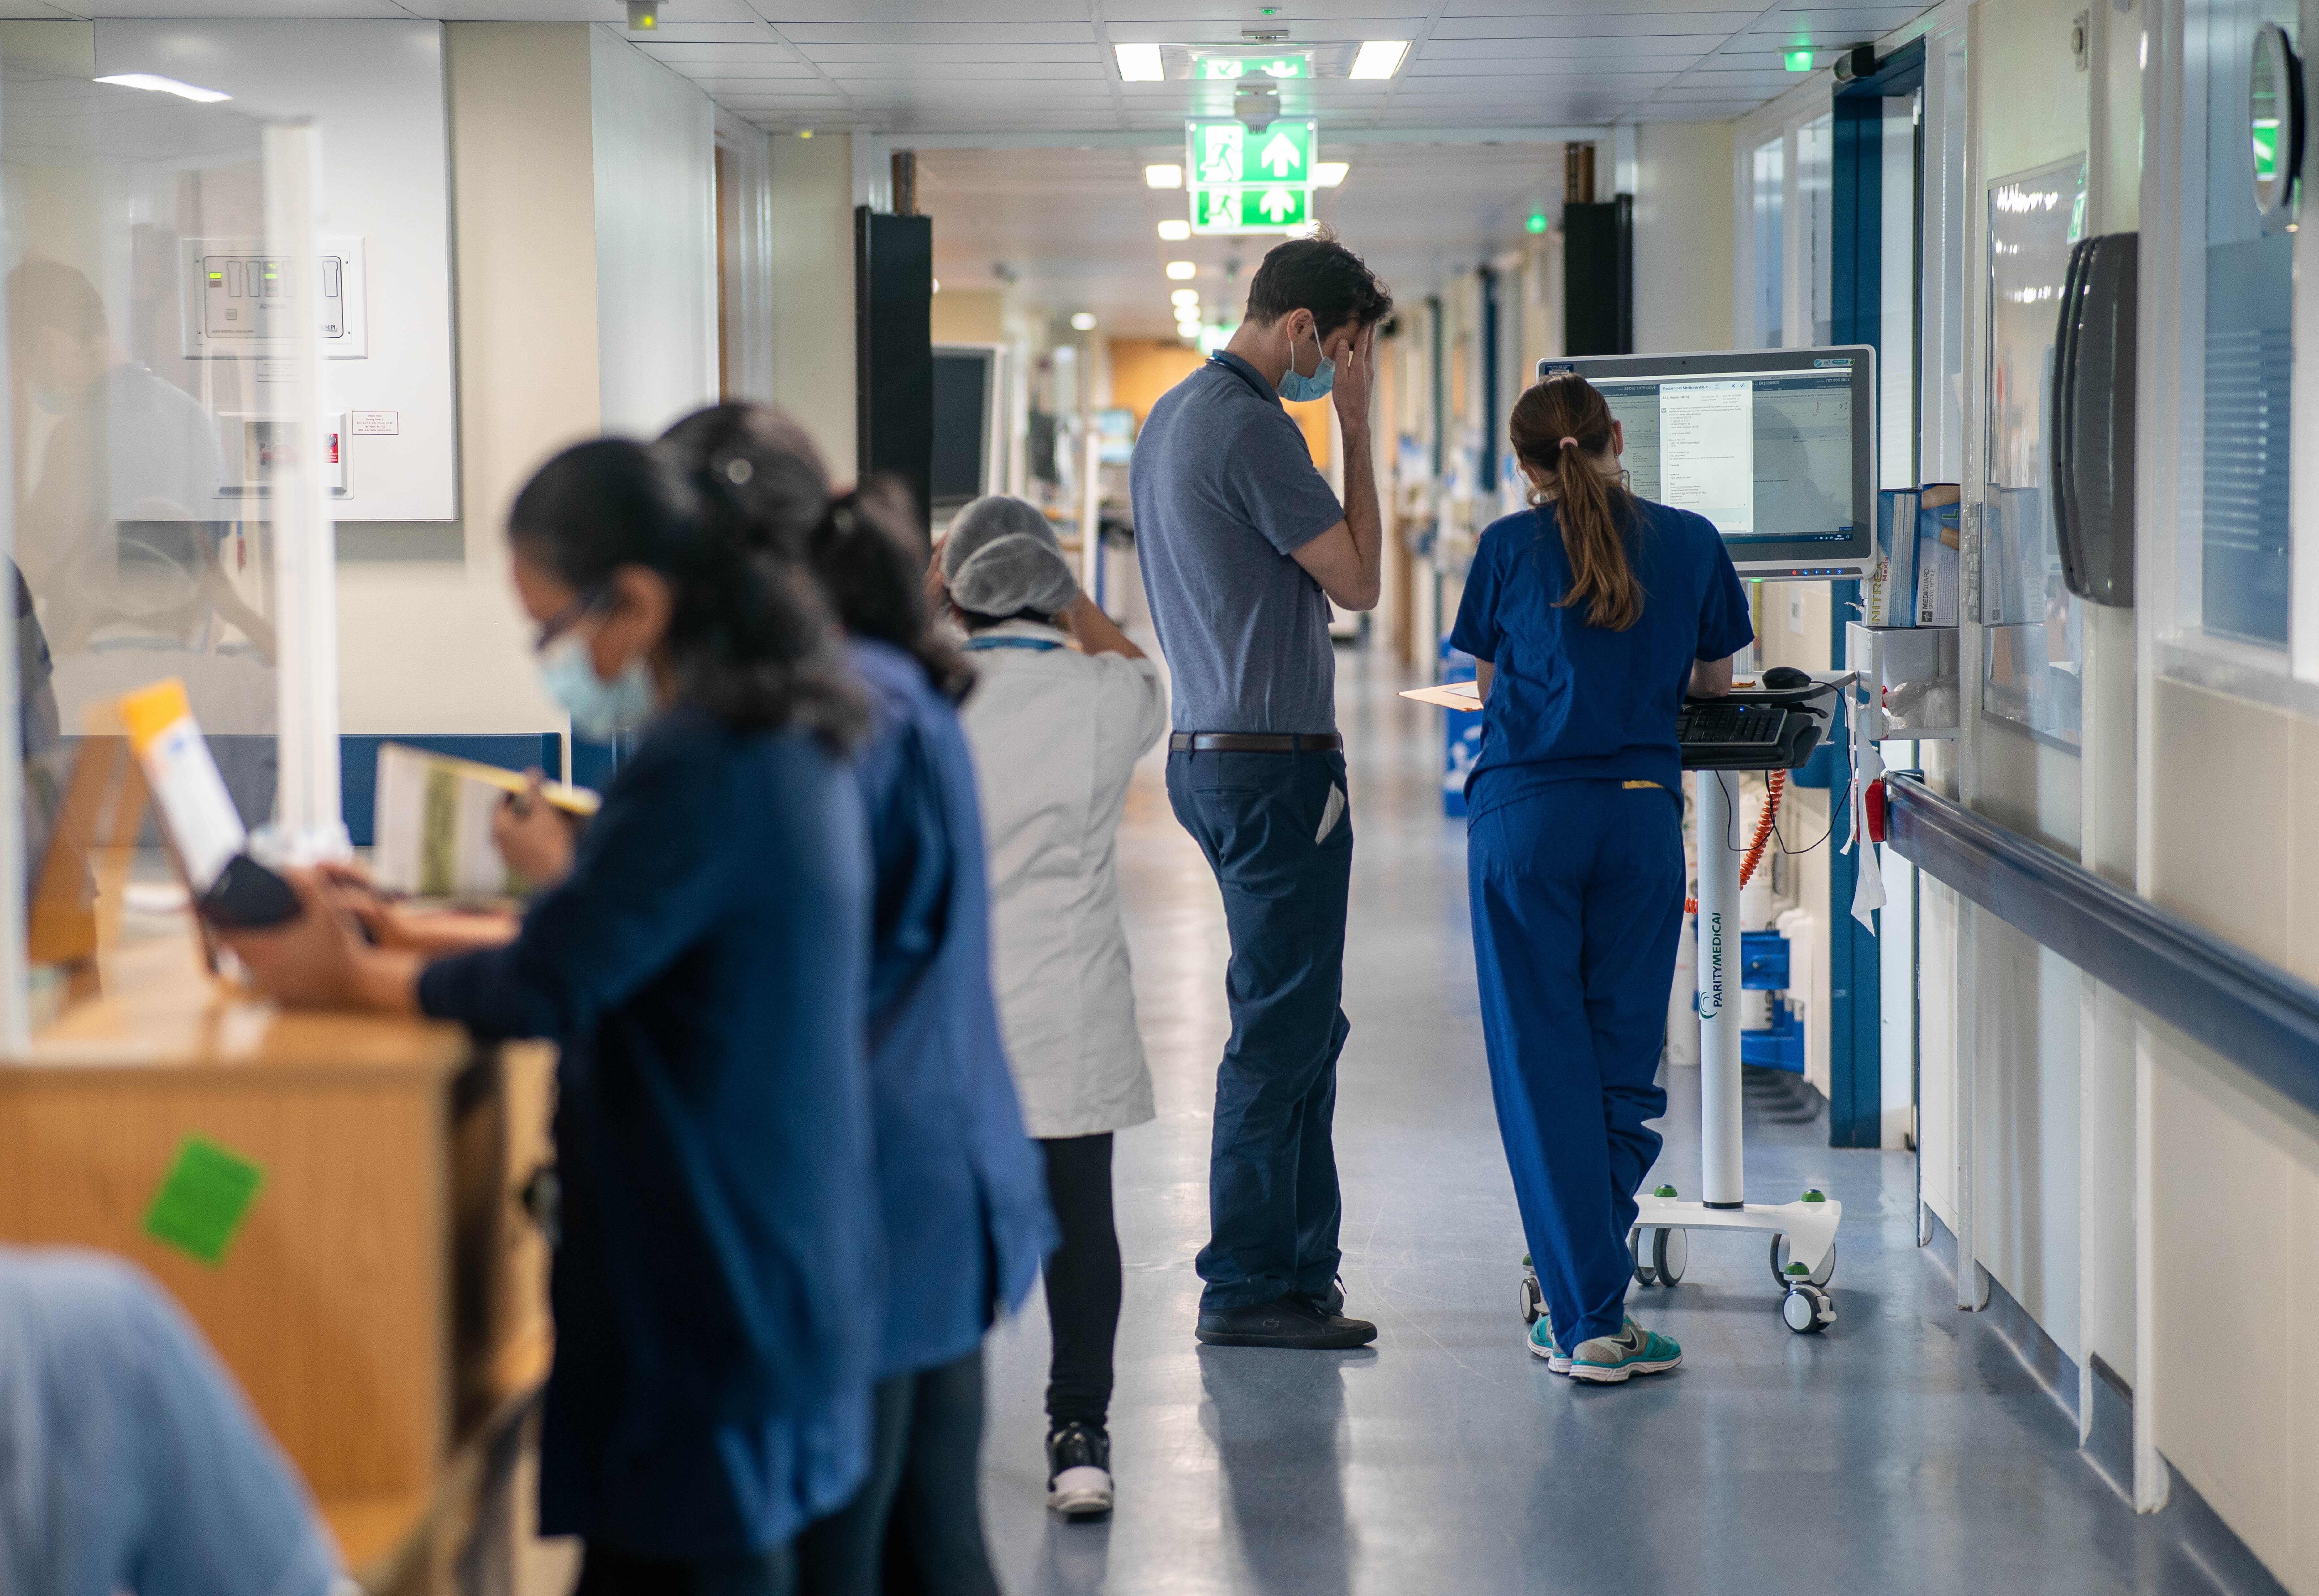
The GP surgery in Great Staughton is currently on the Highway, but has outgrown its current location, and the new location would allow the surgery to expand. It would be in the centre of the site, opposite the café. All patient services would be provided on the ground floor, with office and staff spaces on the first floor.
A planning statement says: “The size and layout of this has been developed in conjunction with Great Staughton Surgery to provide the functionally they need to improve and develop their services. The size and amount has been driven by the number patients the surgery needs to serve and the spaces and facilities required to deliver this level of care.”
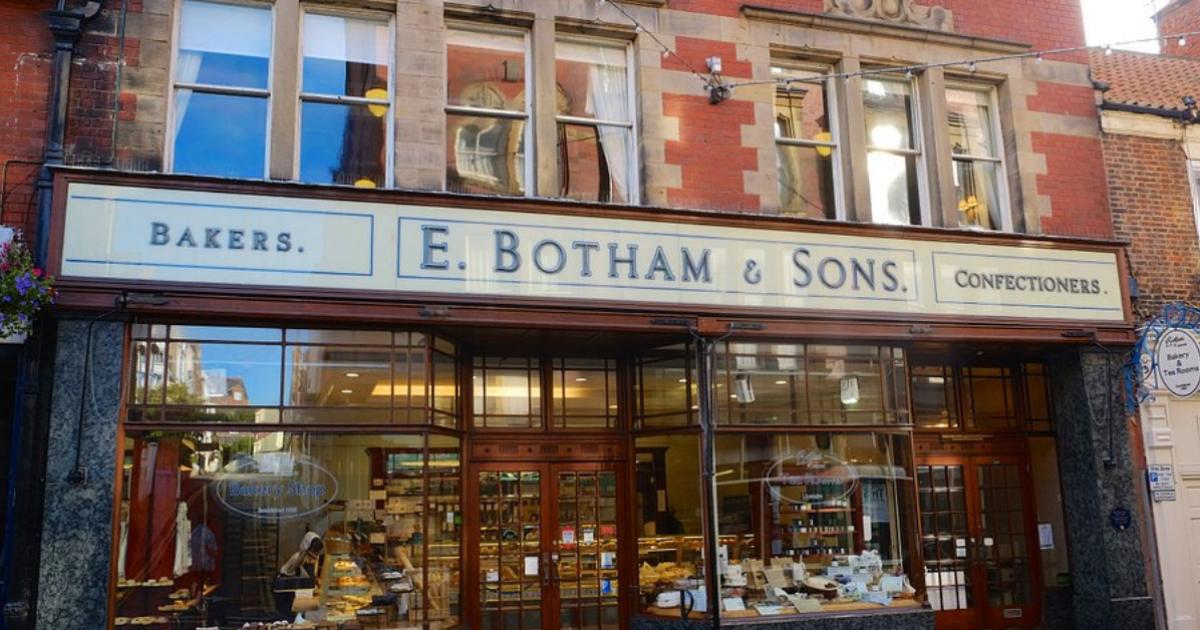
The plans say the café would be a modest building which could potentially accommodate approximately 40 covers internally, with more outside dependent on the weather.
The 10 new homes will be a mixture of apartments, two storeyhouses , and single storey houses. Existing silos on part of the site could be converted into a four-bedroom home.
On another part of the site, a two storey agricultural style building is proposed to contain four homes. These would be accessible single level apartments with a mix of one or two bedrooms. Attached to this would be a single storey two bedroom unit.
The new homes will also include two semi detached homes, each with three bedrooms, and two detached four bedroom homes.
All the residential plots have access to private amenity space and aim to be provided with parking in a courtyard arrangement around the buildings. A footpath links the courtyard with the public car parking area which the applicant says would be “convenient for visitors”.
A surface level public car park is shown within the site to accommodate approximately 46 vehicles including some disabled bays. The planning statement says: “This would be available for community use, the occupiers and visitors to the commercial building, visitors to the café and also visitors to the new medical facility.
“This would help to alleviate parking problems and congestion in The Highway, providing an alternative safe location for local people to park when visiting the new facilities provided by the development and elsewhere in the village.”












































You must be logged in to post a comment Login